Transforming Parts Retrieval for a Growing Hand-Pick Operation
A Canadian mining and heavy equipment company faced a challenge many growing businesses encounter: their hand-picking operation was outpacing their storage setup. As their parts and service division expanded, they needed a way to store significantly more SKUs without adding square footage or compromising safety and efficiency.
Challenges Faced
Growing Operations
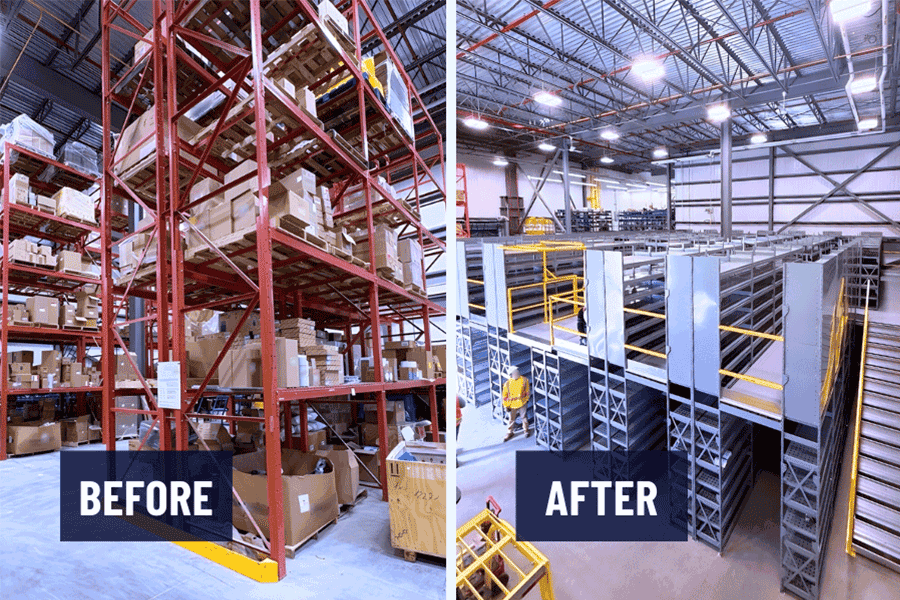
The client’s pallet racking worked for their initial needs, but as their hand-pick parts business grew, they were running out of space. With only 25 bays of rack and roughly 200 shelf locations occupying 5,600 sq ft, they had reached capacity.
Limited Vertical Access
Their initial approach was to add extra beam levels to existing racking and use forklift cages to move workers up and down for picking. While this would add some capacity, it introduced concerns about pick speed and worker safety during busy periods.
Space Efficiency
The client needed to dramatically increase their parts storage without expanding their facility footprint or disrupting daily operations.
Solutions
A Consultative Approach to Storage Design
Having reviewed our client’s initial plan, our project manager took time to understand the operation before proceeding. We shared examples of similar operations we had worked with and walked through how we solved comparable challenges for those businesses. The conversation shifted away from adapting existing racking and toward a purpose-built solution designed specifically for high-density parts picking.
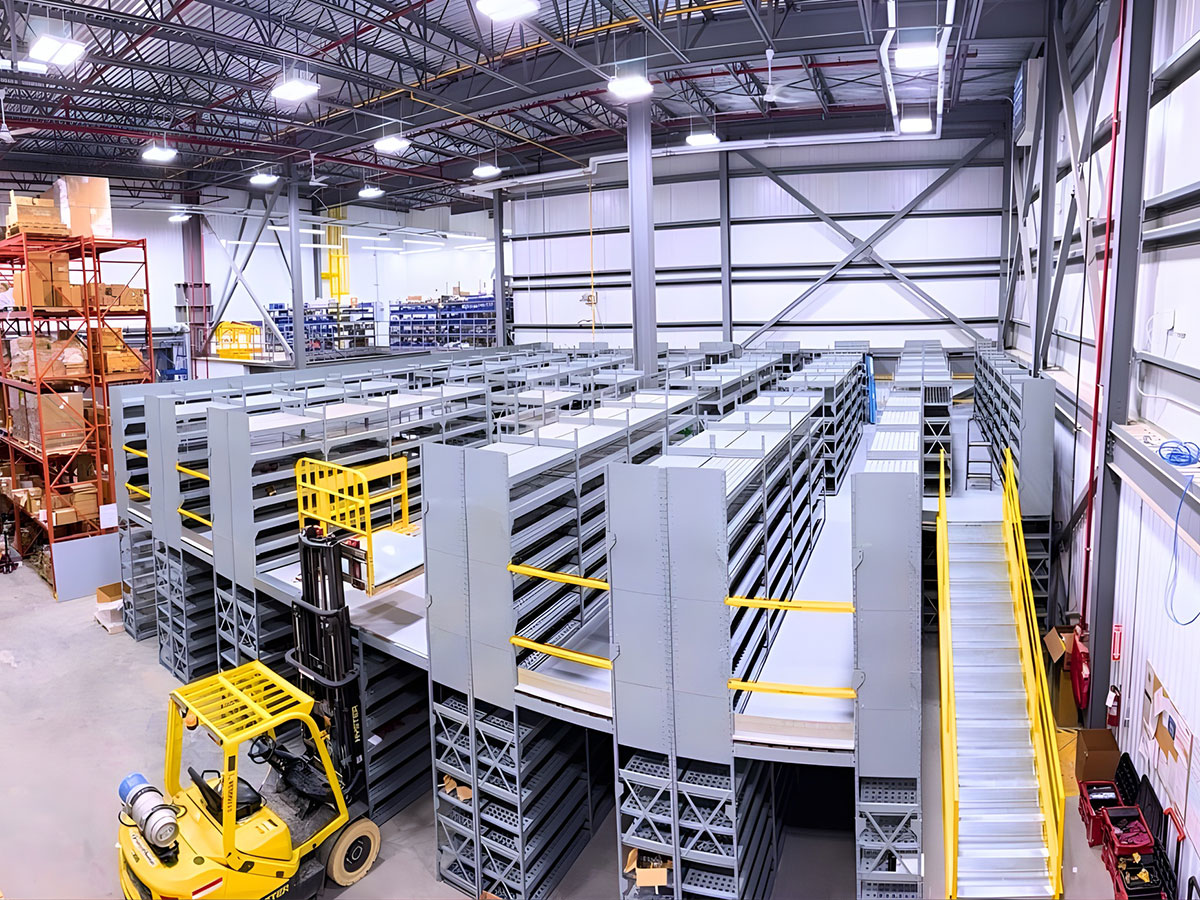
The recommendation was a two-level shelving mezzanine that would transform how the client approached vertical space.
High-Density Shelving Mezzanine
We designed a system spanning approximately 1,960 sq ft with over 1,700 shelf locations across a total storage footprint of 10,200 sq ft. The mezzanine stands 15 feet tall with an 8-foot clear height to the first level, creating two full working levels for parts storage and retrieval.
Dense shelving with narrow aisles allowed the client to move from under 500 shelf locations in their original 5,600 sq ft setup to 1,700 shelf locations. Workers can now access parts quickly on both levels without waiting for forklift transport.
Perforated Steel Shelving for Fire Code Compliance
The shelving uses perforated steel decking to meet fire code requirements. The perforations allow proper air circulation and sprinkler coverage throughout the system, keeping the installation compliant while maintaining load capacity. Back and side panels were added to the top level to prevent products from accidentally falling off shelves.
ResinDek Flooring for Efficient Movement
Flooring choice made a practical difference. We specified ResinDek for the mezzanine surface because it provides a smooth, solid surface for pushing carts. Steel grating can catch cart wheels and slow workers down during restocking. The ResinDek eliminates that friction, letting staff move quickly between pick locations.
Other features include a pivot gate for pallet loading, guard rails and stairs for safe access between levels.
Results & Impact
The shelving mezzanine delivered a measurable transformation, giving our client the capacity that matched their pace of growth. We increased their shelf locations by 240%, allowing them to serve their customers more effectively and positioning their hand-pick operation for continued expansion.
The real value came from the collaborative and open-minded discussions between our client and project manager that led to us being able to present an alternative solution that would significantly improve operational efficiency and safety while staying true to the client’s vision.
We approach these conversations by learning how your team works, applying what we’ve seen succeed before, and designing systems that support both immediate needs and future growth. If your current setup is reaching capacity, we can help you explore solutions tailored to your unique operation.
Location
Timmins, Ontario
System Type
Shelving Mezzanine
Most Recent Case Studies
Calgary Automotive Parts Warehouse Upgrades Facility with Custom Racking Solution
Learn More