Small Parts Pick Tower – Building Up with Limited Usable Area
In recent years, industrial warehousing has become one of the most competitive and sought-after aspects of real estate across North America. Growing warehouses faced with limited usable space can no longer easily find a larger warehouse to move into to accommodate their growing business operations due to most of the new industrial construction projects already being sold. With current tenants in the existing facilities just as unwilling to sell, the growing demand for industrial real estate can not be met. Rather, supply chain managers have to consider all aspects of their warehouse, and think outside of the box when needing to expand.
That is the exact problem this industry-leading global automotive tech leader was facing. As their business experienced an unexpected boom over the course of the pandemic, extensive mechanical equipment upgrades were needed to scale with their growing demand. In their current warehouse, almost every square footage is already occupied and they needed to make space to include their recently acquired, larger equipment but were struggling to come up with a high-quality and cost-effective solution.
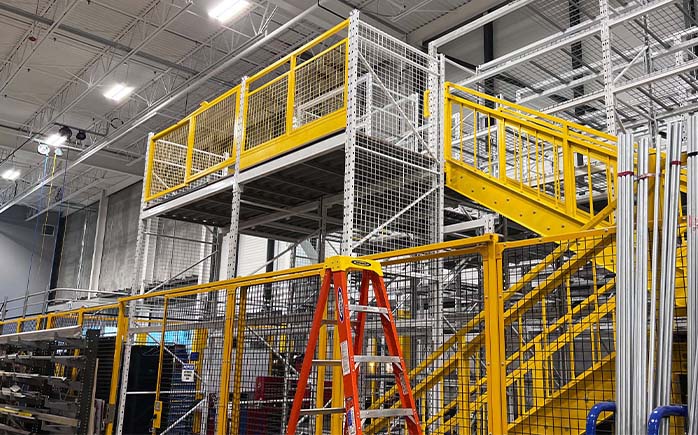
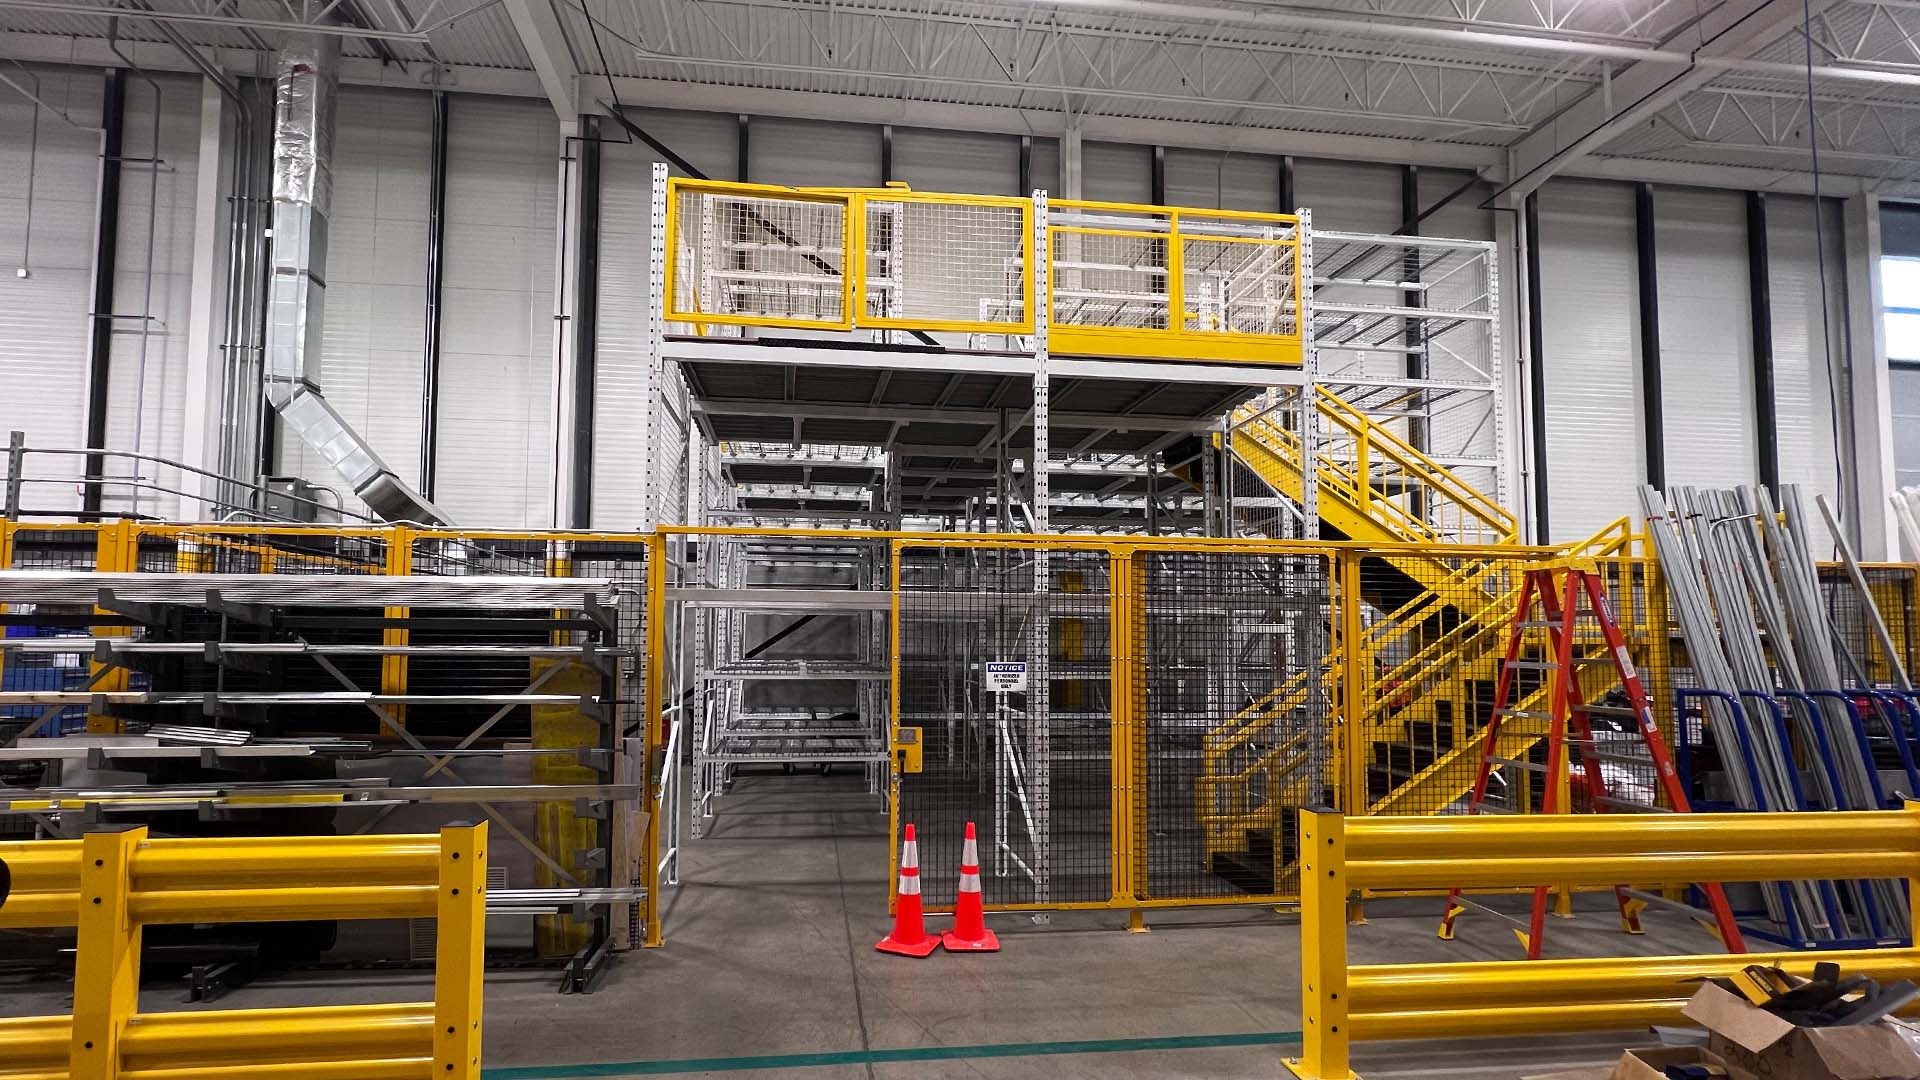
Upon contacting North American Steel, our skilled team of designers noticed a considerable portion of their current floor space was occupied by hand-picking shelves which presented the opportunity to relocate this floor space off the ground using a storage platform, and into the existing, unused height of their warehouse above current equipment. The relocation of this storage freed more than the required space needed.
Challenges Faced
The project consisted of North American Steel designing and manufacturing a pick tower for their smaller, hand-picked items and had to work in a small area around existing equipment to install this system. Due to the requirements of increased storage density for palletized loads as well as improving order picking efficiency, the team at North American Storage designed a system that could meet all these needs.
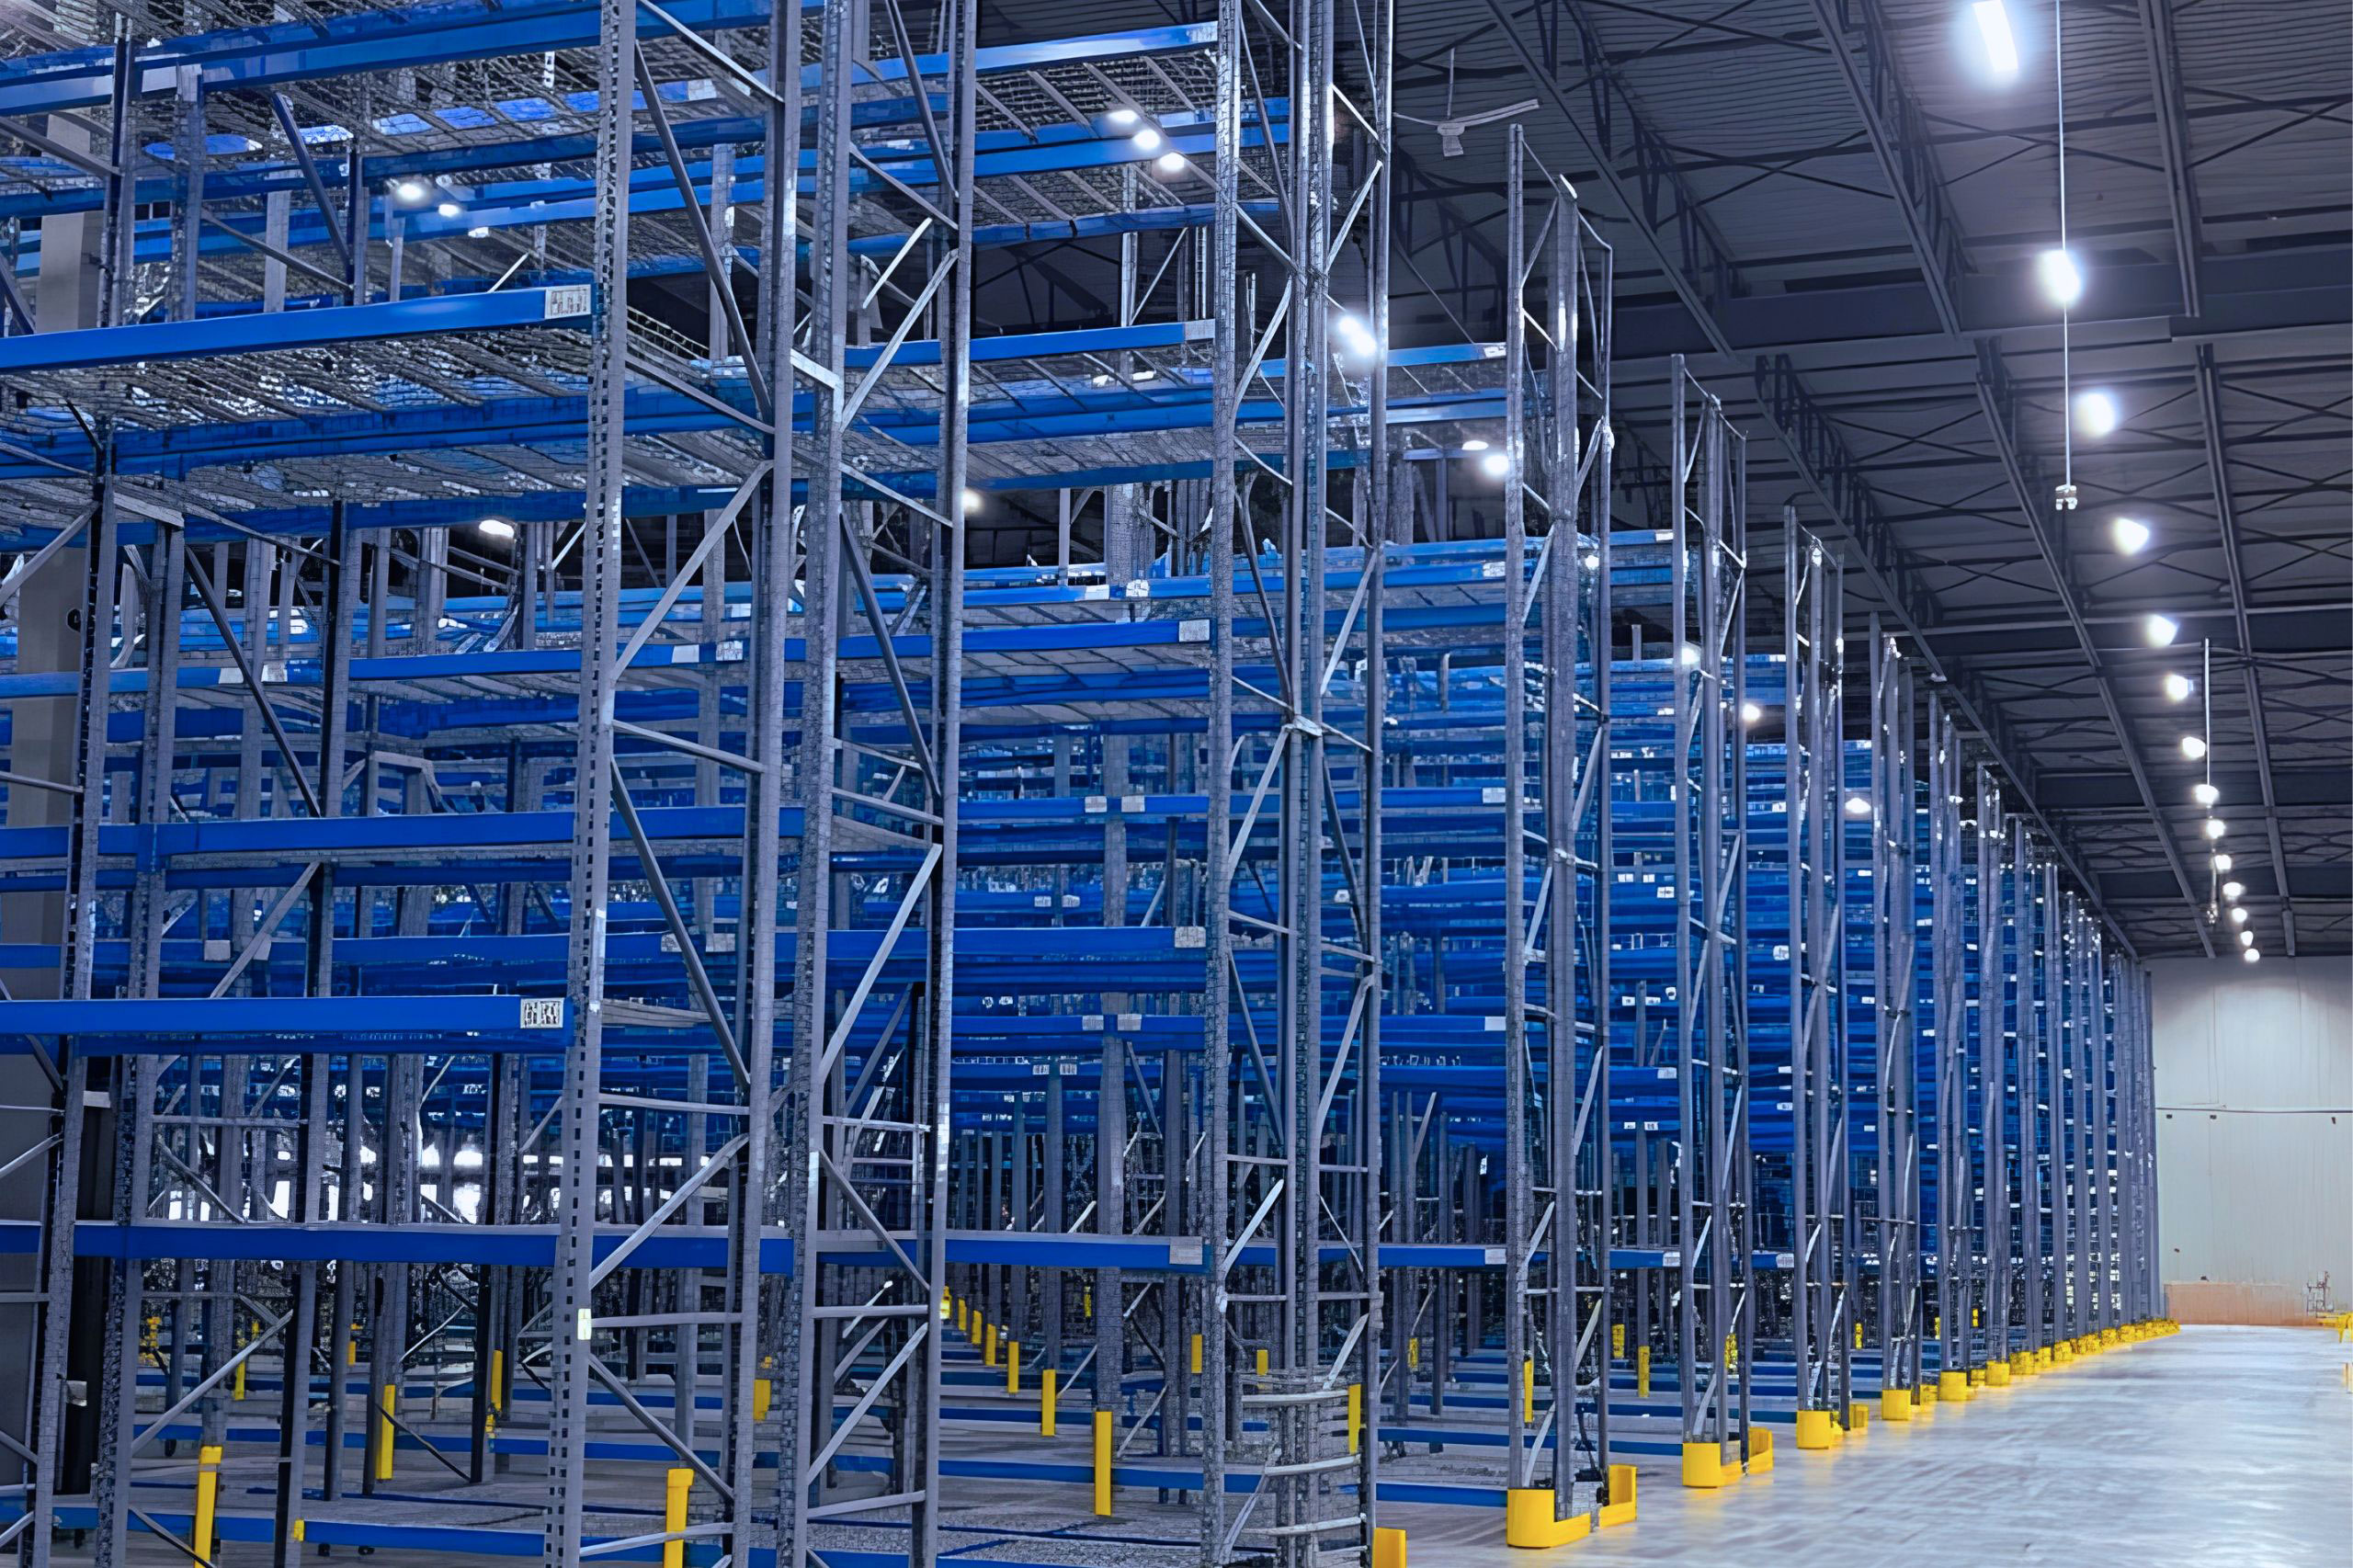
This project was a comprehensive racking overhaul that utilized over 750,000 lbs of steel and more than 42 kilometers of racking and shelving components, including 6300+ pallet positions and 12,400 shelving positions. This was no small project. However, when this project was completed, our client benefited from substantial improvements to their distribution operation in their new facility, while allowing for room for the continued growth and expansion of their business.
Solutions
The first step our team always takes is to fully understand the needs of the customer, while also highlighting any opportunities for innovation while keeping in mind the available budget. From here, our designers and engineers are able to tailor a storage system that meets and exceeds all specified requirements.
Due to the nature of their business, the customer was not able to miss any downtime and fall back on their increasing production schedule. To accomplish all these goals, a custom storage system was designed and installed around their working hours to ensure their operations were not interrupted.
By reconfiguring their hand-picked storage system in a way that was best suited for their business, our client was able to significantly reduce restocking cycles, maximize the inventory held at the pick faces of their storage system, and prevent loss of valuable equipment space in the transition from shelving to a workable area, while also ensuring the safety of their workers. Overall, the installation took overall only 3 days to complete, as our installation team was able to work long hours to complete the project on time to allow the space for their new equipment set to arrive.
Results & Impact
Overall, this was a small-scale yet comprehensive storage overhaul. Requiring innovative thinking from our in-house engineering team, North American Steel was able to effectively build their hand-picked storage items up into the used height of their manufacturing facility.
As with all of our storage overhaul projects, the team at North American Steel worked diligently with this client, from beginning to end. Working directly with the client ensures that this new storage system met their expectations, provided significant improvements to their operations, and allowed them to add the required equipment to help them grow overall as a company.
Are you interested in learning how to improve your warehouse storage operations? Please contact us here to speak to one of our industrial storage experts right away!
- Location
- Whitby, ON
- System Type
- Pick Tower
Most Recent Case Studies
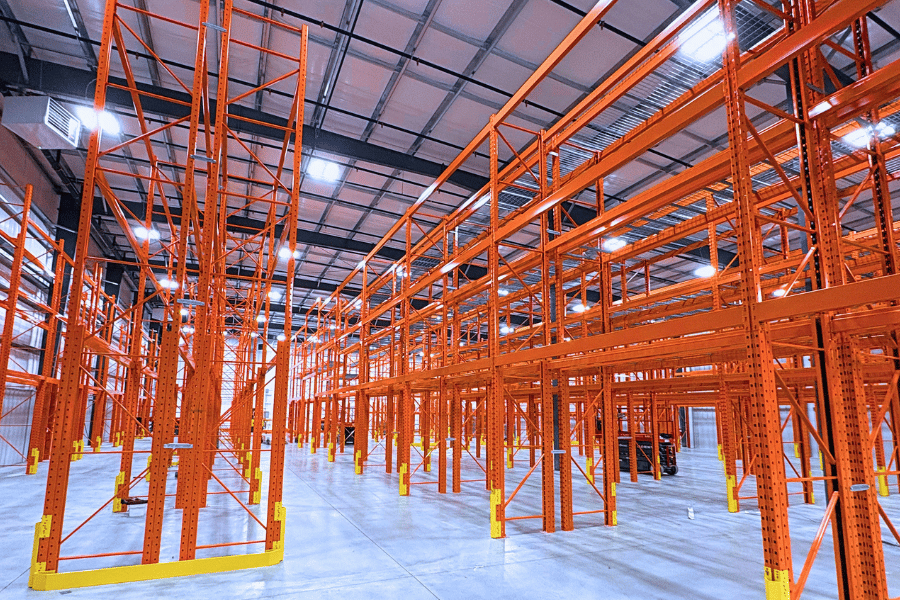
Standardized Racking Delivers 1,600 Pallet Positions in a Warehouse Expansion
Learn More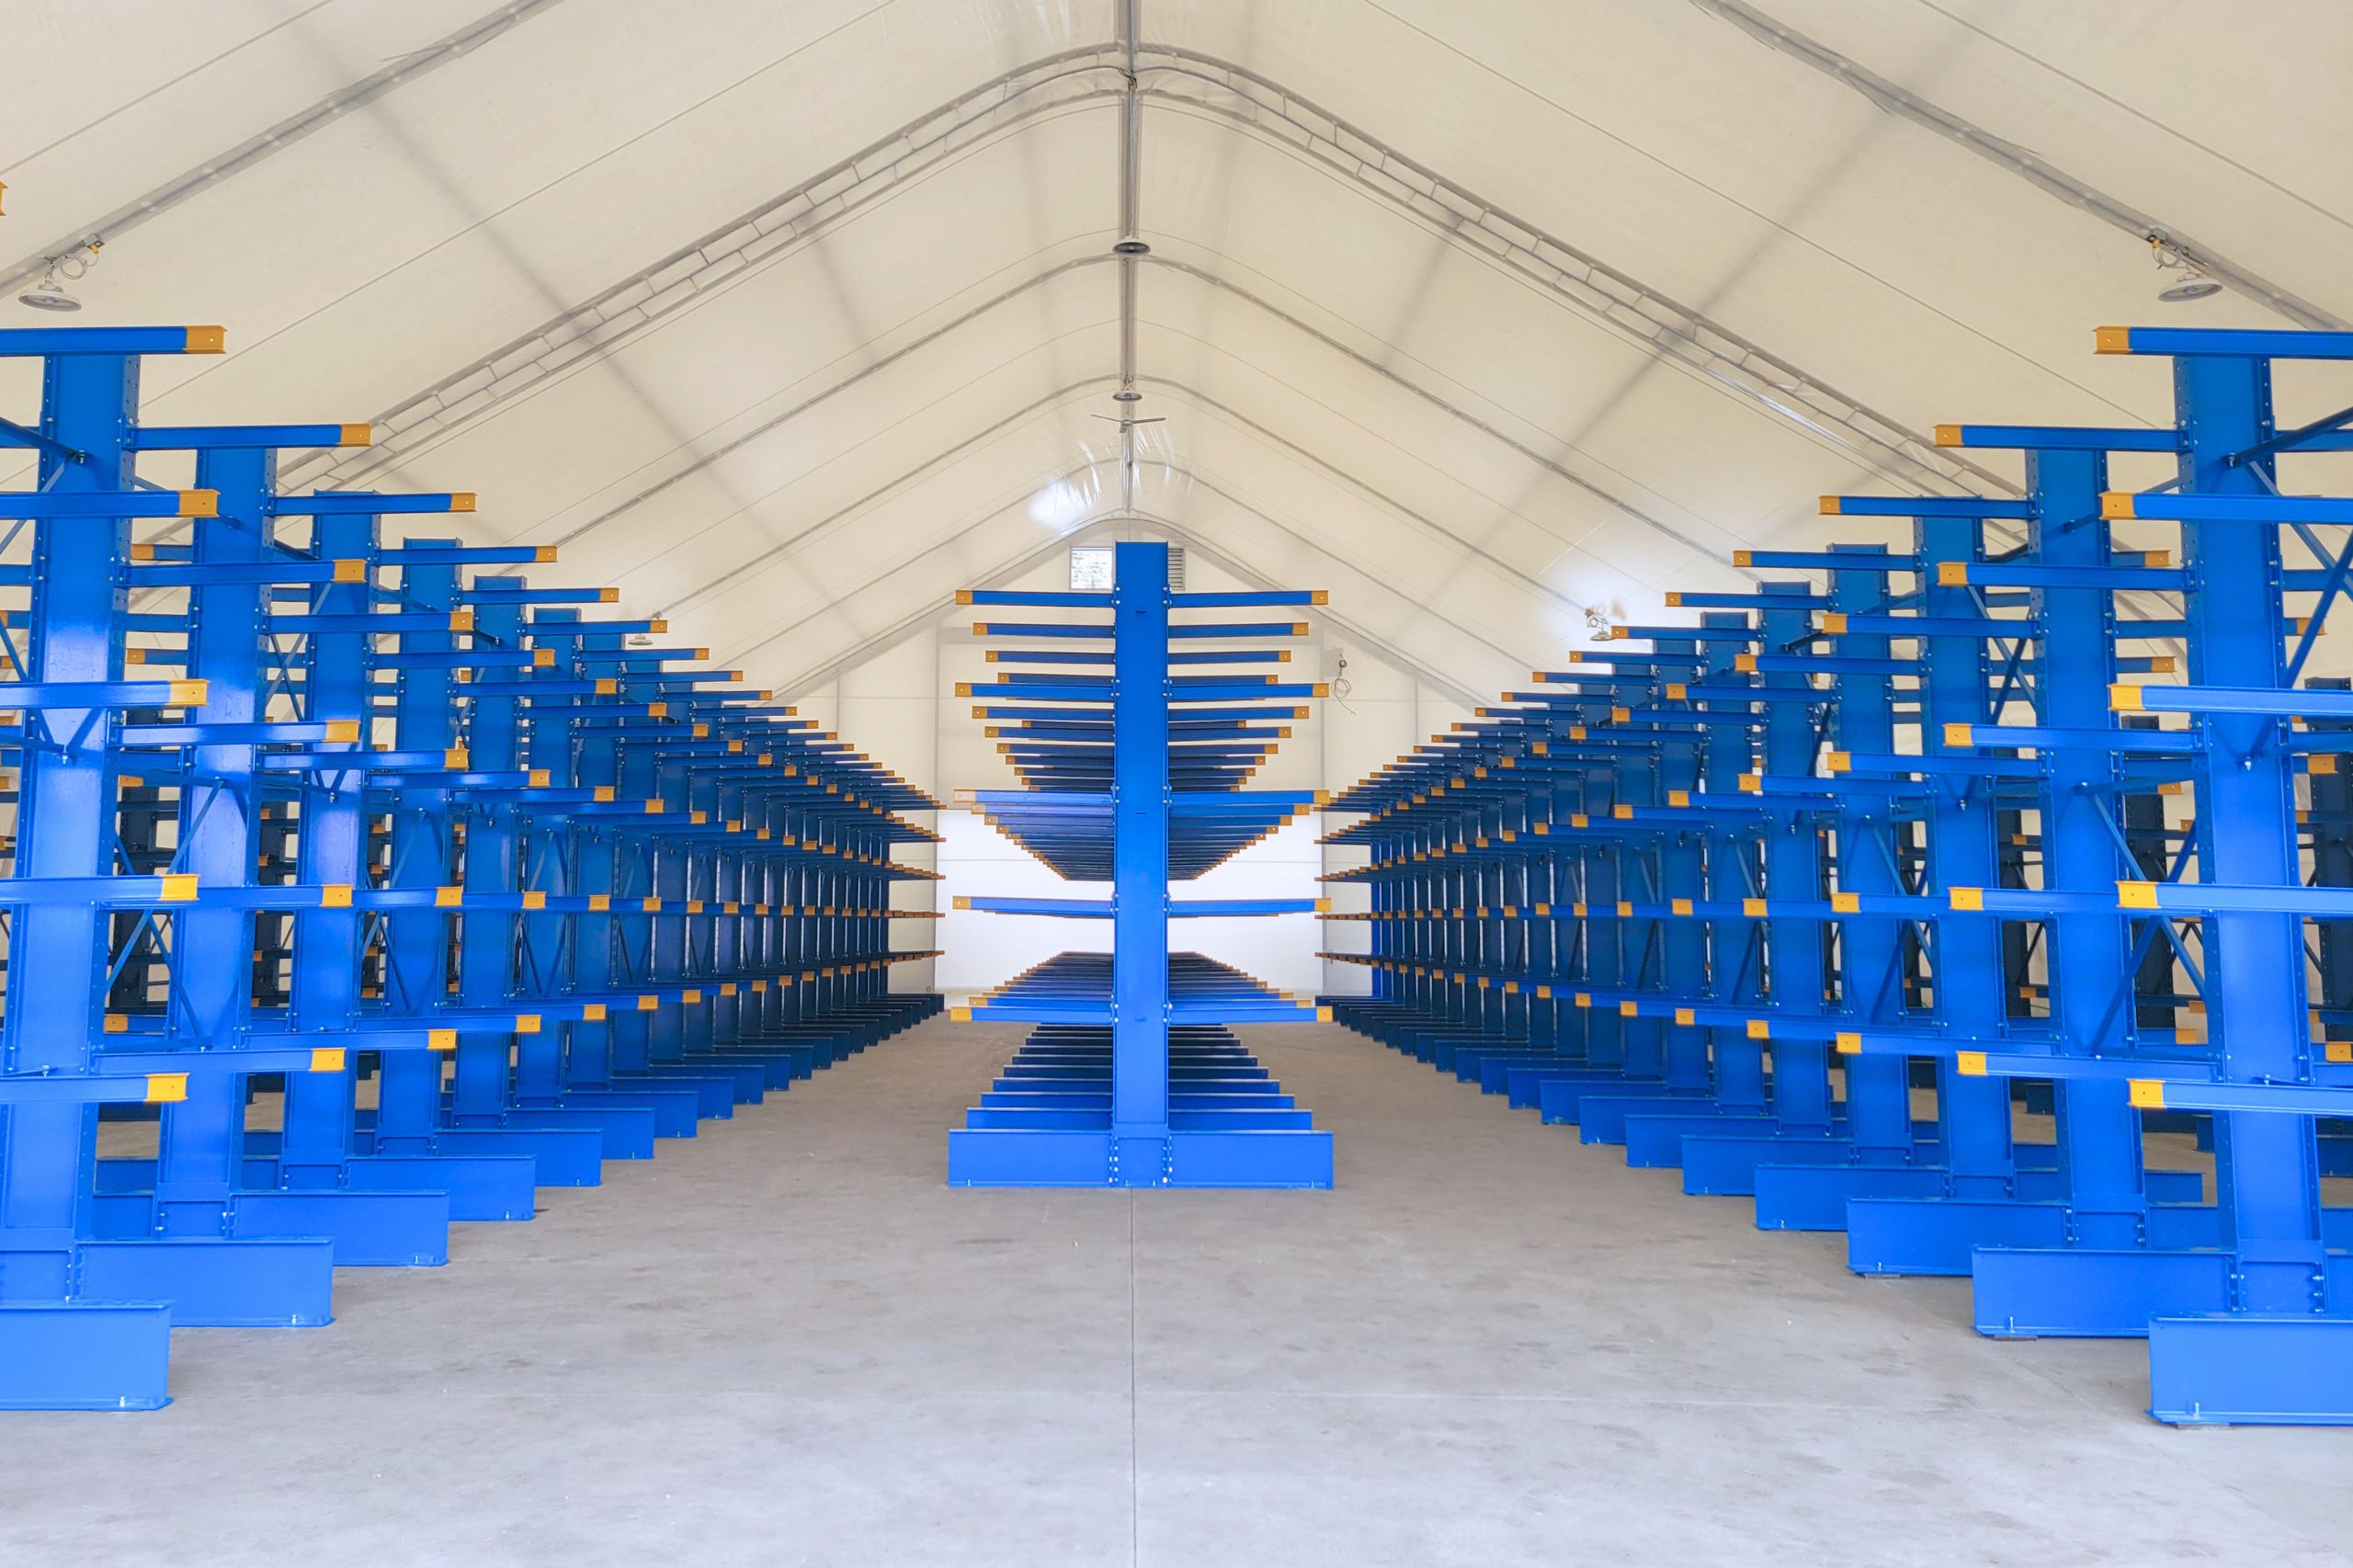
Chemainus Lumber Manufacturer Maximizes Warehouse Space with Custom Cantilever Racking
Learn More