Phased Installation Doubles Storage Density in an Active Facility
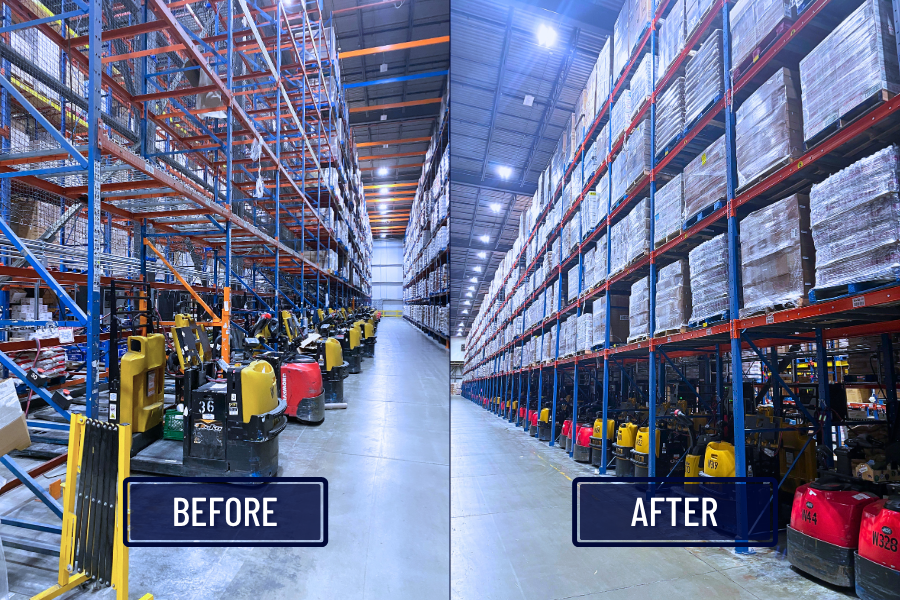
Gordon Food Service (GFS) operates a distribution facility in Milton serving grocery and corner stores across the region. They came to us looking to increase storage density in a section of their warehouse that presented a unique challenge: the racking stored product on top while hosting forklift chargers in the bottom level. The installation would need to double capacity without disrupting either function.
Client Testimonial
“Working with North American Steel and Len’s team was an outstanding experience from start to finish. Both Len and the installation crew were consummate professionals, ensuring the racking installation was completed safely, efficiently, and with great attention to detail. Communication throughout the project was excellent, and the team consistently demonstrated a strong commitment to quality and customer service. What truly set them apart was their willingness to go above and beyond for Gordon Food Service. They took the lead in coordinating with the City of Milton to secure all necessary permit approvals, which saved us significant time and reduced the overall stress of the project. Their responsiveness, professionalism, and ability to deliver on commitments made the entire process seamless. I would highly recommend North American Steel for any industrial racking projects—they are reliable partners who truly stand behind their work.”
Challenges Faced
Live Operations With Active Battery Charging:
The existing selective rack stored product on top while center control rider pallet trucks charged underneath after each shift. Any changes to the system had to maintain daily charging capability without interrupting warehouse operations or product access.
Increasing Storage Density:
The existing setup was not delivering the density the client needed to keep up with growing operations. They needed to significantly increase storage capacity within the same footprint, while still being able to park trucks.
Installation Coordination:
With product stored above and active charging stations below, removing and replacing the entire system at once was not feasible. The installation needed to be phased carefully to keep both storage and charging operational throughout the project.
Solutions
2-Deep Pushback Conversion
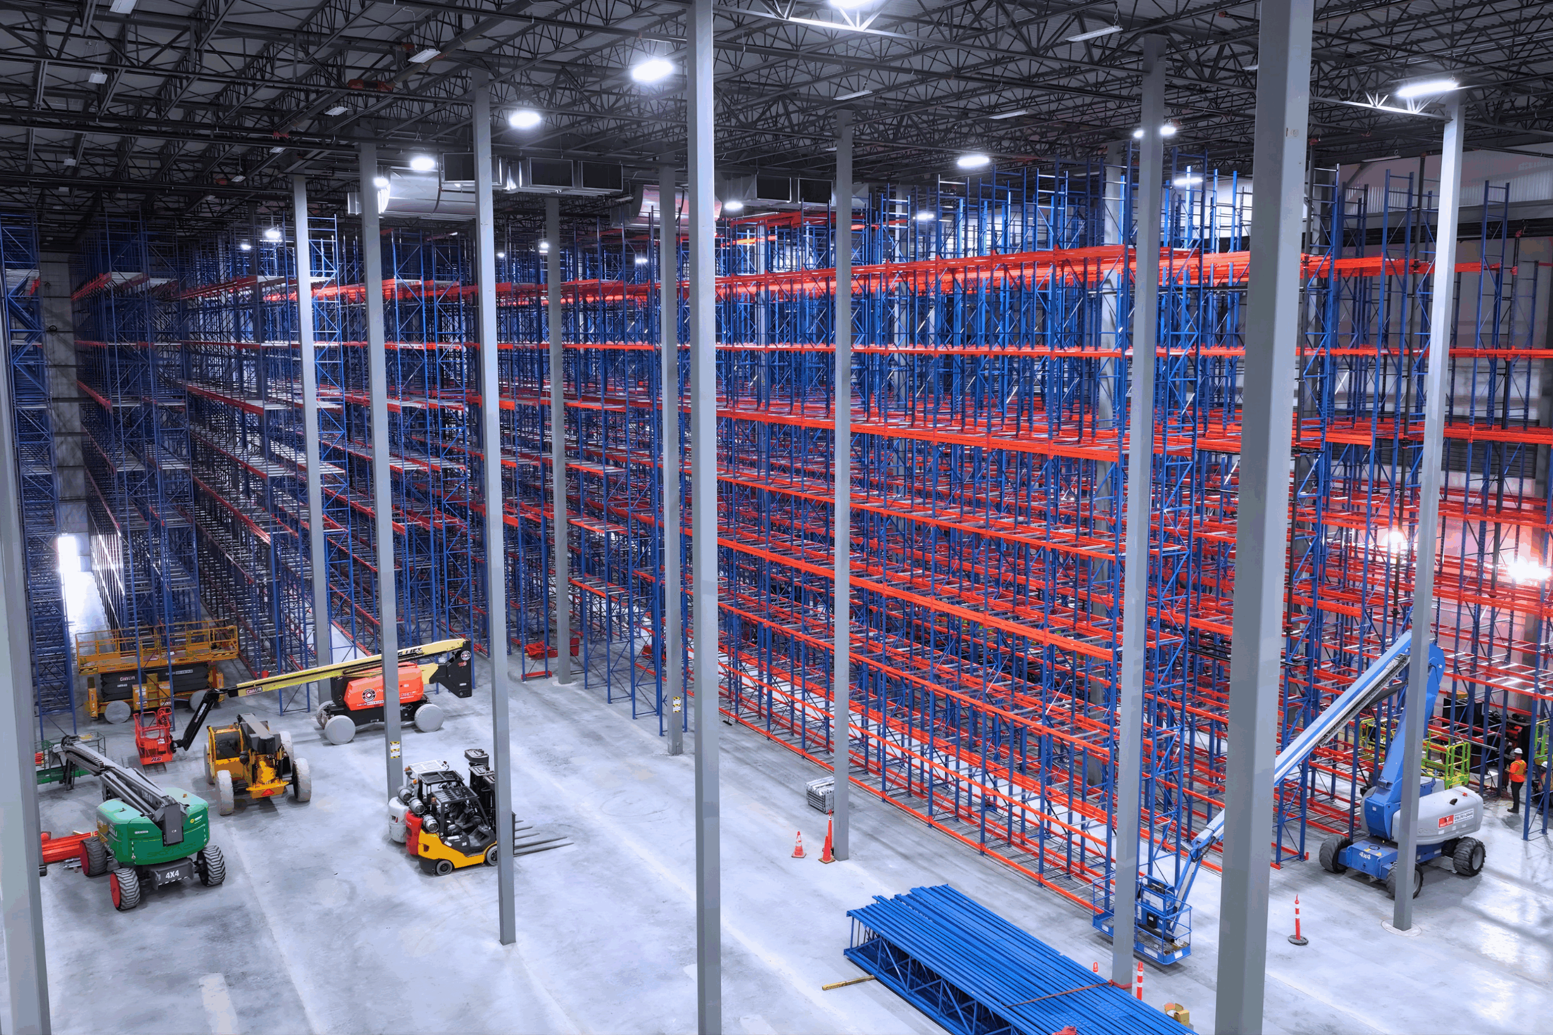
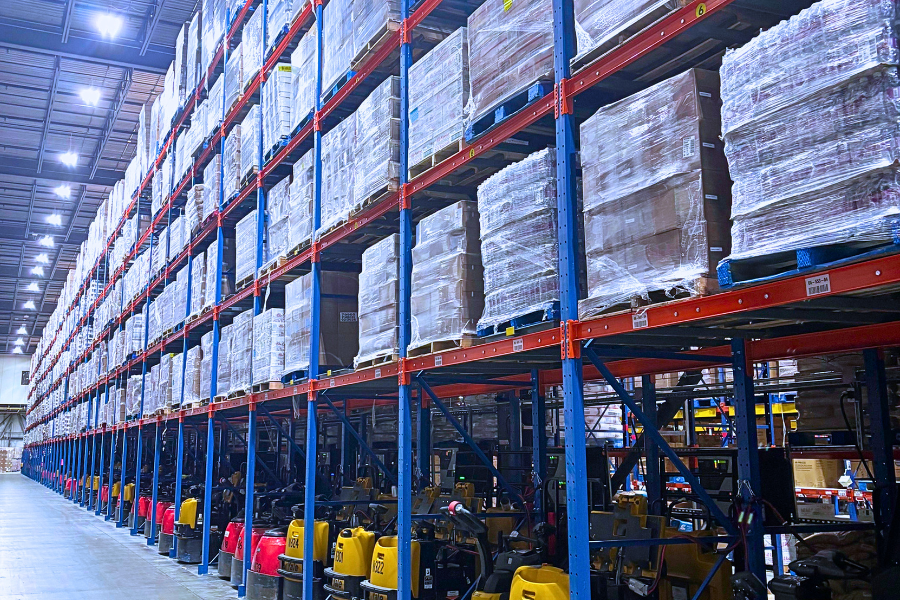
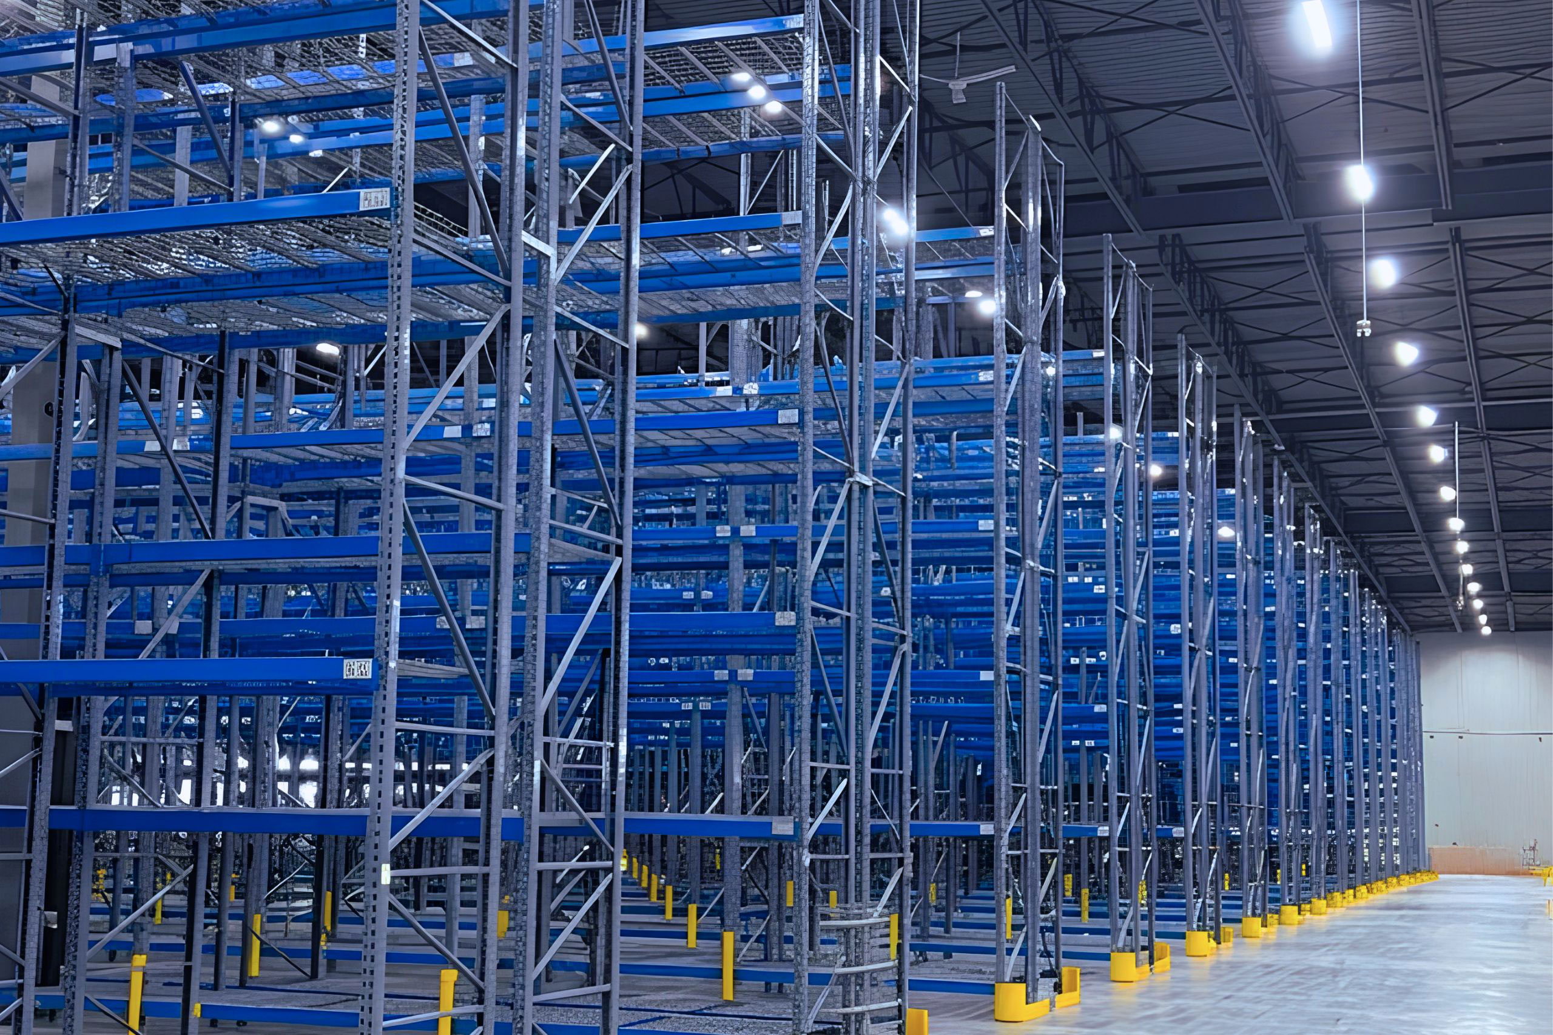
We dismantled the existing 6-level selective structural rack and replaced it with a 5-level 2-deep structural pushback system. The choice of pushback was deliberate: GFS already had pushback racking in their facility, so their drivers were familiar with the system. Pushback also maintained good selectivity compared to other alternatives, which was important for their product rotation needs. The new system doubled pallet capacity while preserving the battery charging setup in the bottom level.
Phased Installation to Maintain Operations
The 3-week installation was staged to prevent downtime. Rather than clear the entire area at once, we worked section by section, allowing GFS to continue charging trucks and accessing product throughout the project. This phased approach required close coordination with their team to ensure power requirements and daily operations were never compromised.
Results & Impact
The battery charging area conversion delivered a 67% increase in pallet capacity, moving from 480 pallet positions to 800, and the racking area expanded from 1,160 sq ft to 2,840 sq ft.
This phased approach with close collaboration between our project manager, the client, and our installation teams, brought the client’s vision to life with no downtime, proving that significant system upgrades can happen without disruption when coordination is tight and with careful consideration of the client’s operational needs.
For operations looking to increase density without facility expansion, our experts are ready to collaborate to rethink how your existing footprint can be leveraged to support your growth.
Location
Milton, Ontario
System Type
Structural Pushback Racking
Most Recent Case Studies
Calgary Automotive Parts Warehouse Upgrades Facility with Custom Racking Solution
Learn More