How to Design a Safe and Efficient Racking Layout: 5 Must-Know Tips
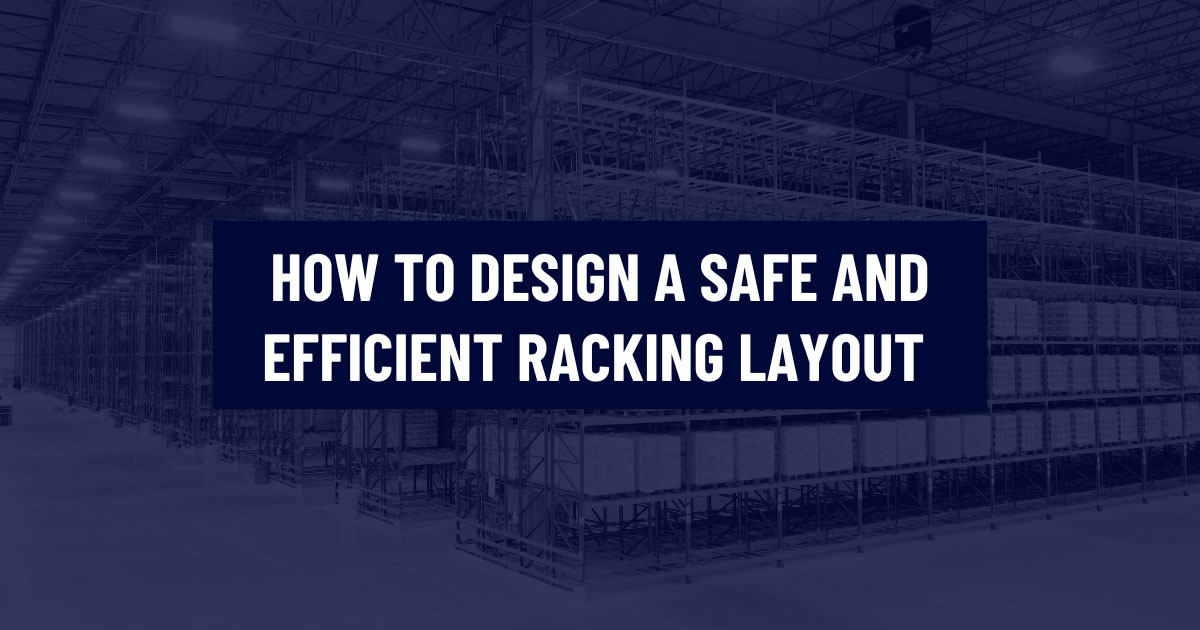
Whether you’re outfitting a new warehouse or upgrading an existing one, poor layout decisions can lead to product damage, hazards, and logistical headaches. At NAS Group, we specialize in designing custom racking layouts that prioritize security, functionality, and scalability for warehouse storage systems of all sizes. In this blog, we’ll walk you through five expert tips that guide our approach when designing tailored racking layouts for clients across various industries.
1. Understand Your Warehouse Operations
Every successful racking layout starts with a detailed needs assessment. When you work with us, we take the time to understand your inventory, processes, and equipment to design a solution that fits how you operate.
We assess:
- SKU size, weight, and movement frequency
- Material handling equipment (MHE) in use
- Volume and flow of inbound and outbound goods within your distribution center layout
2. Make the Most of Your Space
Optimizing space isn’t just about adding more racking—it’s about designing smart, accessible storage that works with your building and equipment. Whether you need a solution for industrial shelving or high-throughput zone, we look at both vertical and horizontal opportunities to improve performance.
We focus on:
- Ceiling height and racking elevations
- Aisle widths that match your MHE needs
- A balance between storage density and product accessibility
3. Prioritize Safety and Compliance from the Start
Safety is a top priority in every layout we design. We ensure that your racking system is not only optimized but also meets local codes and engineering standards, especially in seismic areas like BC.
Our approach includes:
- Proper clearances and load capacities
- Fire code, egress pathways to exits, and seismic compliance
- Engineered drawings and permitting
4. Choose the Right Racking System
Not all racking systems are the same, each type serves a specific need. We guide you in selecting the ideal system based on your inventory turnover, picking methods, and SKU types.
Options we consider include:
- Selective Racking: Flexible, high-access storage
- Drive In Racking: Bulk storage with high density
- Cantilever Racking: Stores irregular-shaped and oversized objects
- Pallet Flow and Push-Back Racking: Efficient for dynamic inventory turnover
- Carton Flow Racking: Ideal for small, fast-moving items
5. Design for Future Growth and Easy Maintenance
We help future-proof your setup with scalable warehouse optimization strategies that support long-term growth.
We plan for:
- Modular layouts that can expand as your business grows
- Clear access for ongoing inspections
- Continued support and maintenance service
Let’s Build It Right—Together
A racking layout isn’t a one-size-fits-all plan—it’s a strategic investment. From consultation to installation, our team delivers engineered solutions tailored to your needs. Ready to take the next step? Contact the NAS Group today and get a free warehouse assessment.
Frequently Asked Questions
Can I design my own warehouse racking layout, or do I need a professional?
Do I need permits or engineering approval for warehouse racking in BC?
What type of racking system is best for my warehouse?
How can I make the most of my warehouse space if I have low ceilings or a tricky layout?
Can a warehouse racking system grow with my business?
Most Recent Blogs
Navigating Canadian Warehouse Permits: Building Codes, PSRs, and Municipal Compliance Explained
Learn More