NAS Group of Companies
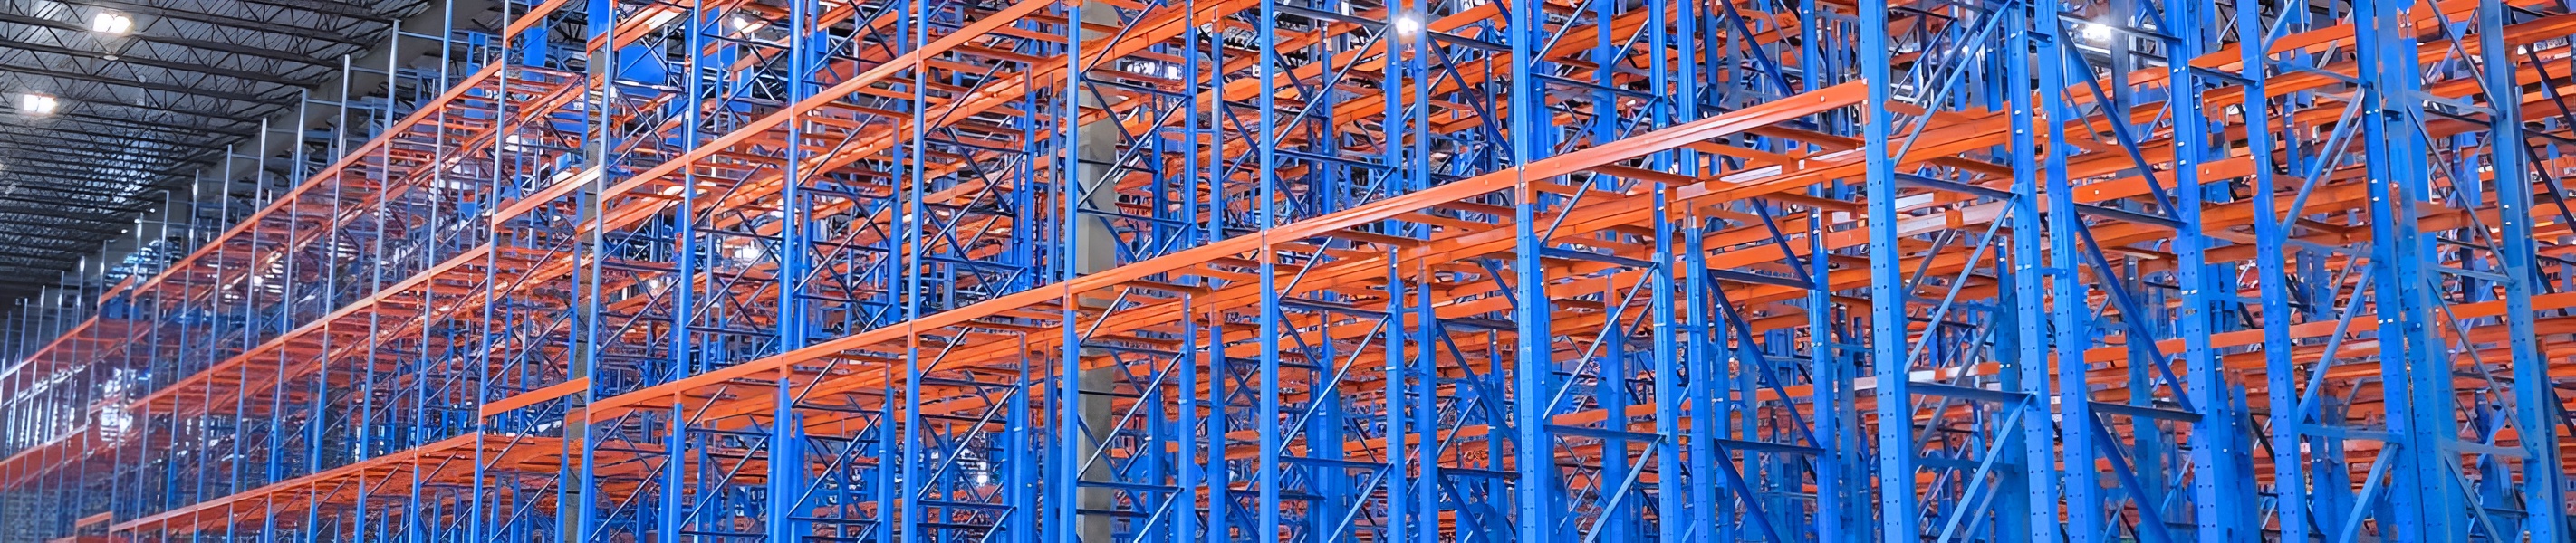
Wide view of a large-scale, code-compliant blue and orange pallet racking system installed inside a high-ceiling commercial warehouse.

Services We Offer

Pallet Rack Permitting

Your Guide to a Simplified Permit Process

Most rack installations in Canada require a building permit. NAS Group simplifies the process by preparing the required engineering package, coordinating with the local Authority Having Jurisdiction (AHJ), and providing the documentation needed for inspection. From engineering through permitting, we help manage the process so it doesn’t fall entirely on your team.

Engineering Seismic

Every project includes P.Eng-sealed drawings valid across Canada, backed by site-specific seismic analysis calculated in accordance with the National Building Code of Canada (NBCC), so your system is fully engineered and compliant before installation begins.

Structural Compliance

We provide rack post load and base plate design to validate slab efficiency, and coordinate flue space, sprinkler clearances, and in-rack sprinkler requirements, ensuring your system works with both your floor and your building's fire code.

Permit Package

We collate all required documentation into a single, organized package for submission to the Authority Having Jurisdiction (AHJ), streamlining approval and keeping your project on schedule.

Frequently Asked Questions

Does all warehouse racking require a building permit, or is there a height limit?
Under Canadian building codes, any industrial storage system with a top shelf height exceeding 8 feet (2.44 meters) legally requires a building permit and engineered stamped drawings. Because these high-capacity structures carry significant weight overhead and carry seismic risks, municipalities regulate them strictly to ensure structural stability, correct floor slab anchoring, and proper fire suppression alignment.
What documents are typically included in an engineering permit application package?
A compliant application package requires comprehensive documentation. We handle the entire preparation, including stamped structural engineering drawings, localized seismic calculations, detailed warehouse floor plans, slab capacity certifications, and manufacturer product specifications required by your local building department.
Do you coordinate directly with municipal building departments or do we handle that?
We manage the entire process for you. Our project management team handles the submission, tracks the review status, and coordinates directly with local building officials and plan checkers across all provinces and territories to answer any technical questions and secure approvals efficiently.
What happens if we install our warehouse racking without a building permit?
Operating a racking system without a valid permit can result in costly municipal stop-work orders, steep fines, and mandatory facility shutdowns. Furthermore, unpermitted structures introduce massive corporate liability, can nullify your commercial property insurance coverage, and will fail provincial workplace health and safety audits.

Related Content

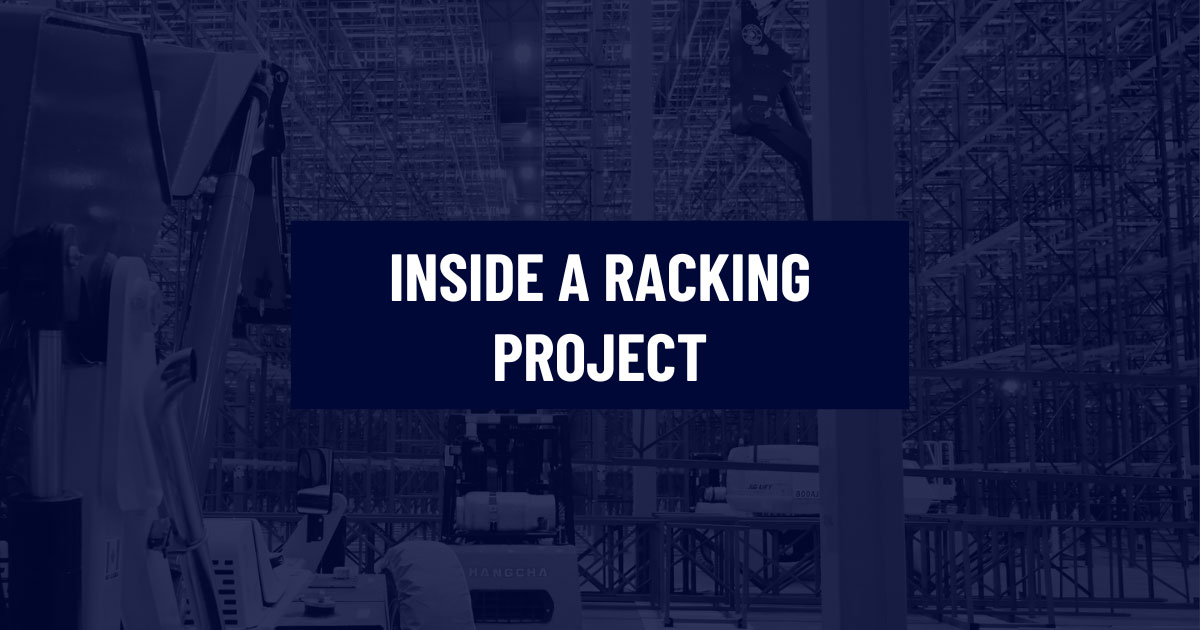
Industrial warehouse installation site with complex steel pallet racking infrastructure, forklifts, and material handling equipment under construction, with a text overlay reading Inside a Racking Project.
Racking
From Quote to Completion: What to Expect in a Racking Project
Learn More
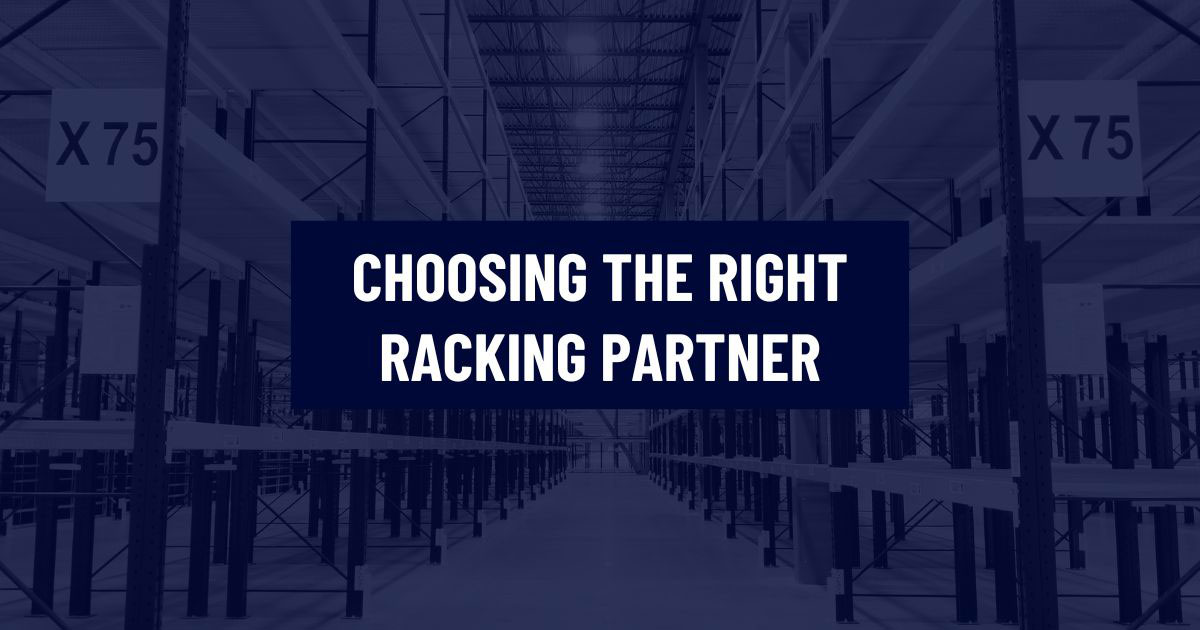
Wide view of an industrial warehouse aisle lined with high-density pallet racking systems, with a text overlay that reads Choosing the Right Racking Partner.
Racking
Top Purchasing Factors Clients Consider When Choosing a Racking Supplier
Learn More
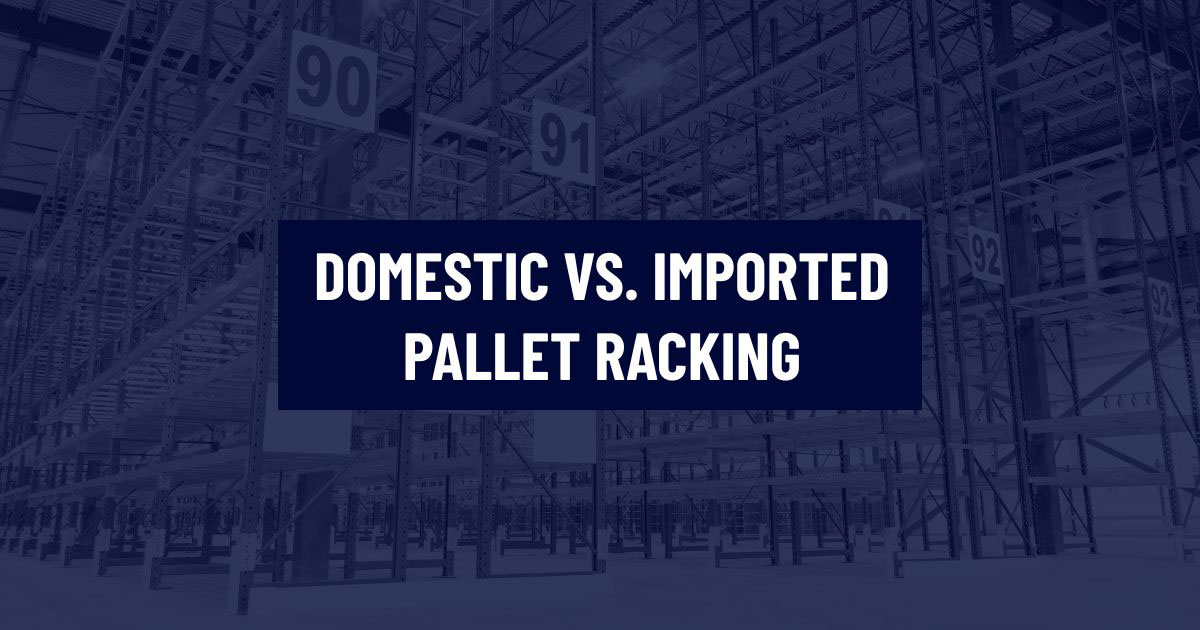
Domestic vs. Imported Pallet Racking text overlaid on a dark blue background of a large industrial warehouse interior, featuring extensive steel pallet racking infrastructure with numbered bay labels.
Racking
Pallet Racking: Domestic vs Imported – The Real Costs to Consider
Learn More