
Services We Offer
Engineering & Rack Design
Your Partner in Optimized Pallet Rack Storage Systems
In the complex world of warehouse logistics, the right pallet rack design is the cornerstone of efficiency and safety. The NAS Group is your library of innovation for rack storage system layouts and designs, compliant with RMI/CSA Standards. Our engineering team is committed to ensuring you receive the most viable and cost-effective warehouse racking solutions, custom-fitted to your specific needs. As a versatile racking manufacturer, we create warehouse systems that are uniquely tailored to our customers’ applications. Our licensed in-house engineers stand ready to certify your rack distribution system, ensuring full compliance with all permitting requirements and helping you maximize efficiency and storage density in your current rack storage systems.

Custom Solutions
Maximize space efficiency with our tailor-made racking solutions. Our in-house engineers craft designs to your specific needs, ensuring compliance and enhancing your storage system’s performance.

Hybrid Innovation
Leverage our Hybrid Racking for cost-effectiveness without compromising durability. Designed for flexibility, it adapts to your operational demands while prioritizing safety and budget.

Engineering Excellence
From precise AutoCAD layouts to seismic calculations and PSR exemptions, our comprehensive services are marked by certified quality and a commitment to your warehouse’s long-term success.
Your Comprehensive Engineering & Pallet Rack Design Services
Our engineering and design team provides the expertise and documentation needed to plan safe, practical, and code-compliant storage systems. From initial consultations and AutoCAD layouts to detailed drawings and engineered calculations, we support your project from concept through installation.
Engineering & Design
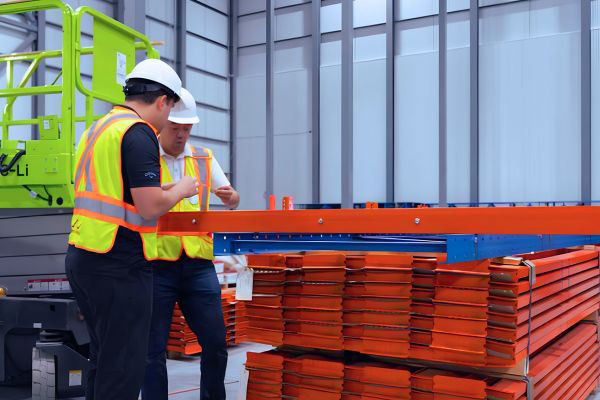
We begin with onsite consultations to understand your operational needs and develop a storage solution around your facility. Our team provides precise AutoCAD rack layouts, detailed elevations and shop drawings, professionally engineered stamped drawings, and As-Built documentation with rack load capacities to support your project and permitting requirements.

Safety & Compliance
NAS provides seismic rack calculations tailored to current Canadian requirements, along with rack inspections, certifications, and applicable PSR or manufacturer documentation. These services help ensure your storage system is properly engineered, documented, and compliant with applicable safety and regulatory requirements.
Frequently Asked Questions
Do my industrial pallet racks require building permits and engineered stamped drawings?
Are seismic calculations required for racking installations outside of high-earthquake zones?
What certifications does your engineering process hold?
Can your engineers certify or provide As-Built drawings for our existing racking systems?
Related Content