
NAS Group of Companies
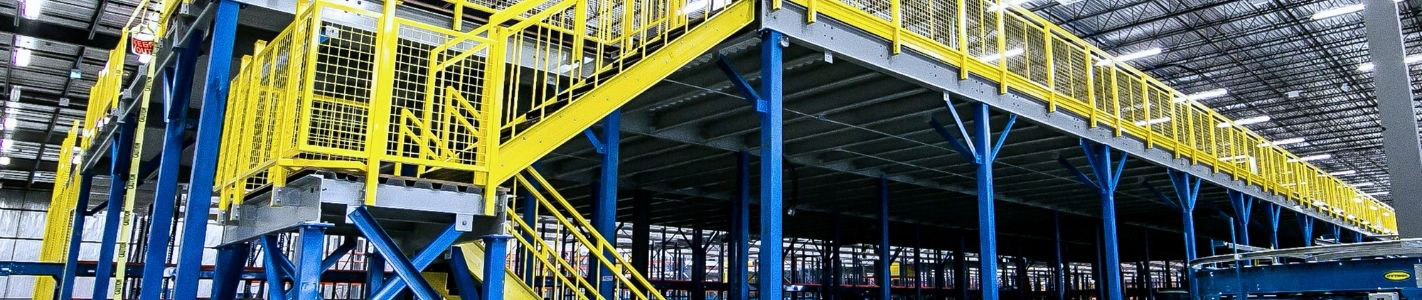
Structural steel mezzanine platform in a high-ceiling warehouse, supported by blue vertical columns and equipped with bright yellow safety handrails and a perimeter staircase.

Mezzanines & Storage Platforms

Structural Mezzanines & Storage Platforms for Canadian Warehouses

Mezzanines and Structural Storage Platforms from the NAS Group offer a smart, cost-effective way to expand usable vertical space within existing structures. Whether it’s for bulk storage, office space, or operational activities, these systems provide flexible solutions to maximize space. The open concept and clear span design ensure minimal obstruction, allowing for a variety of uses on each level.
Platform Height
7 ft+
Column Spacing
12-20 ft
Floor Levels
Single or Multiple
Structure Type
Free-Standing
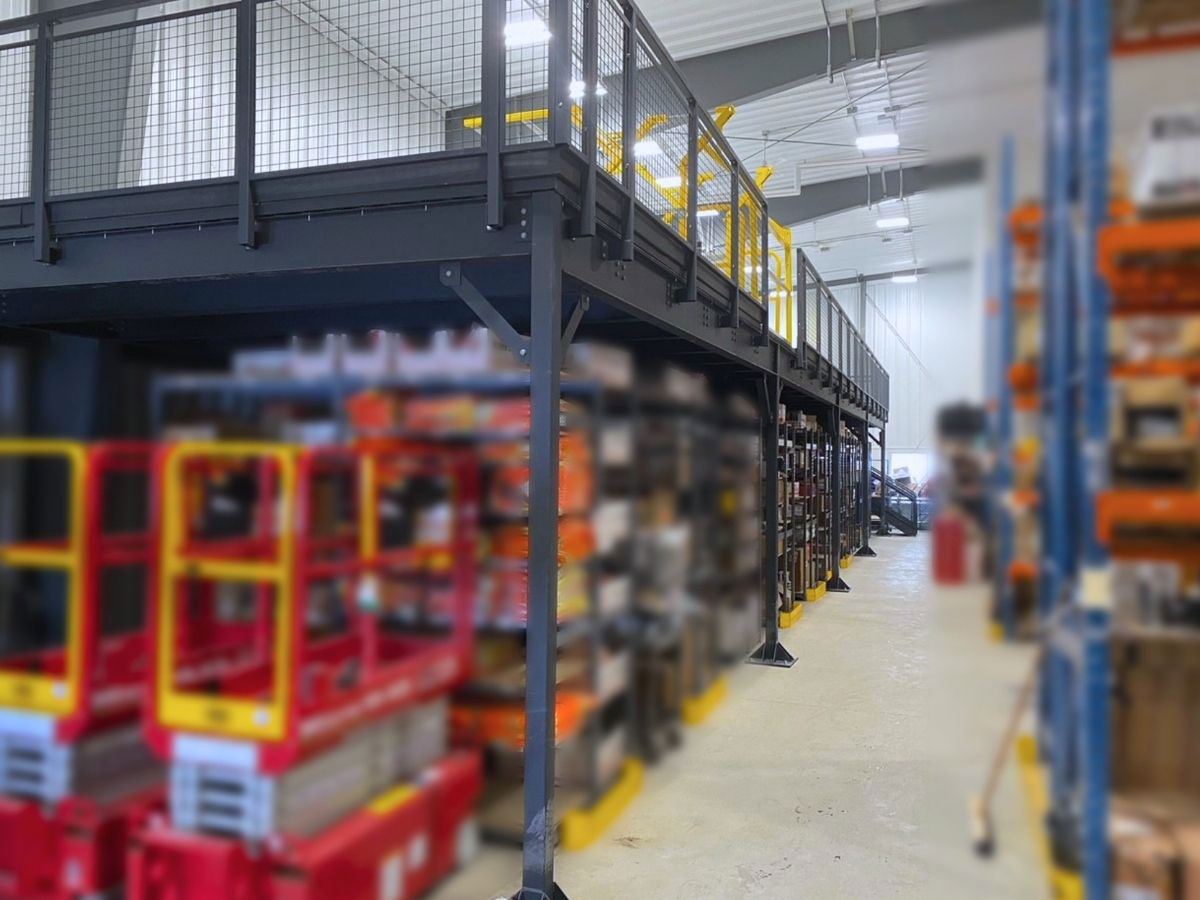
Free-standing structural mezzanine platform with mesh safety railings built over lower-level storage shelving and aisle space.

Key Features & Benefits

  • Open concept design compatible with shelving, processing, or manufacturing equipment.
  • The top level can serve as a full floor for bulk storage or office space.
  • Structural Mezzanines are free-standing, independent from building or storage systems.
  • Cost-effective alternative to new building construction, with column centers ranging from 12 ft to 20 ft.
  • Supports multiple floor levels, with options for full floor or catwalk types, and shelving or racking support.

Close-up of a warehouse worker inspecting inventory items near blue small-parts storage bins mounted on a shelving rack.

Flexible & Cost-Effective

Structural Mezzanines transform unused vertical space into a full floor, suitable for bulk storage, office space, or open-concept operations that accommodate shelving, processing, or manufacturing equipment. Strategically spaced columns, typically 12 ft to 20 ft apart, provide structural support while keeping the space below clear and unobstructed, offering an efficient alternative to new building construction.
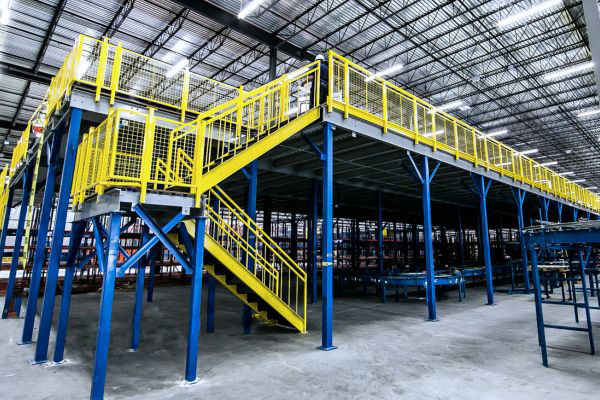
Structural steel mezzanine platform in a high-ceiling warehouse, supported by blue vertical columns and equipped with bright yellow safety handrails and a perimeter staircase.

Engineered for Compliance

Structural Mezzanines are pre-engineered, free-standing steel structures, independent of the main building or any existing storage systems. Each system is engineered to meet local codes and design criteria, giving you flexibility in design and placement while ensuring both safety and functionality.
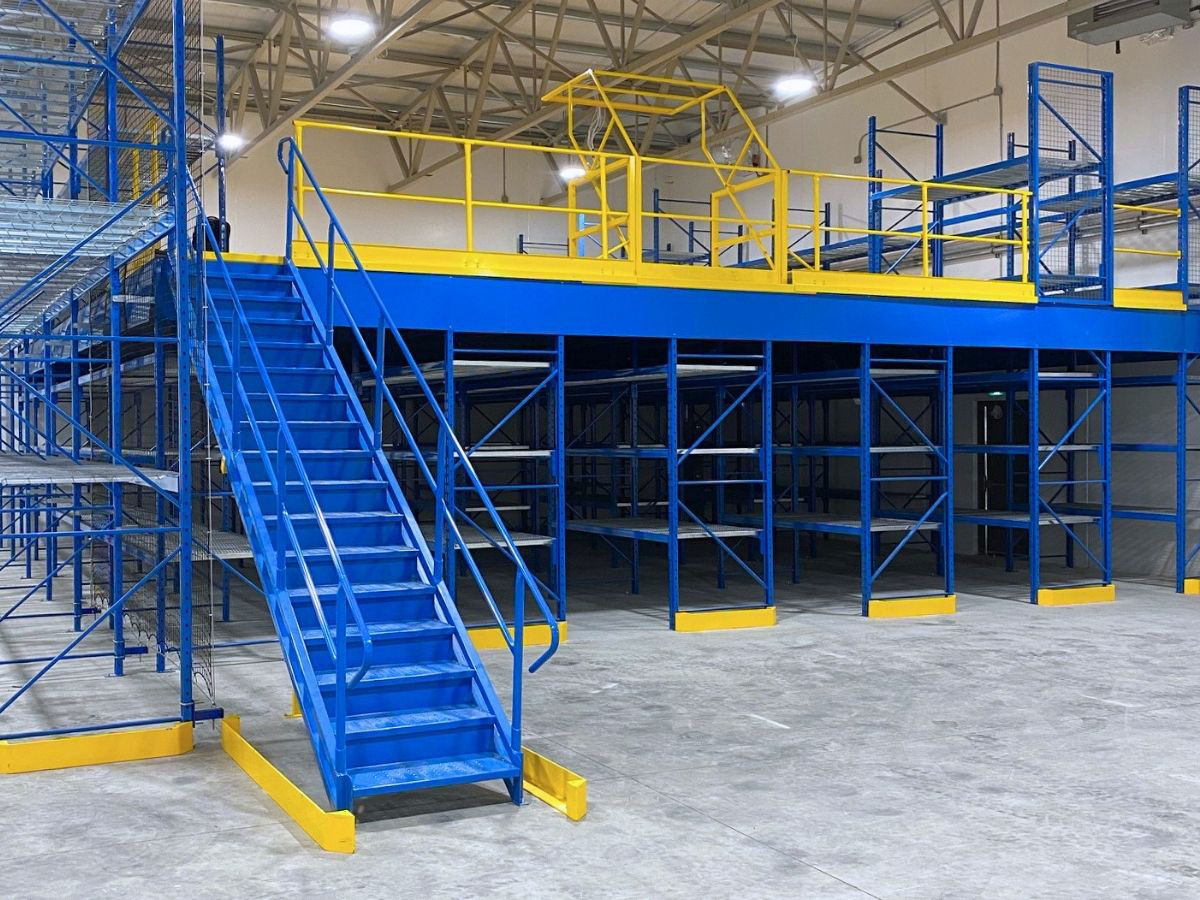
Rack-supported mezzanine platform featuring a blue industrial access staircase, safety handrails, and open lower-level shelf storage.

Versatile Floor Options

A Structural Mezzanine can support one or more floor levels, with full floor or catwalk configurations, and can be integrated with existing shelving or racking systems, or configured as a Pick Tower for order fulfillment.

Mezzanines & Storage Platforms, Installed Across Canada

From Ontario to Alberta and beyond, NAS Group designs, manufactures, and installs Mezzanines & Storage Platforms built for the demands of Canadian warehouses. Our in-house engineering and installation teams work directly with your operation to build a structure suited to your space, load, and layout needs, backed by coast-to-coast service and support.

See Areas We Serve

Frequently Asked Questions

How tall are Structural Mezzanines and how many floor levels can they have?
NAS Group's Structural Mezzanines start at 7 ft+ platforms and can support multiple floor levels, offering full floor or catwalk configurations depending on your storage and operational needs.
Are Structural Mezzanines attached to the building, or are they free-standing?
Structural Mezzanines from NAS Group are free-standing, pre-engineered steel structures that are independent of the main building and any existing storage systems, giving you more flexibility in design and placement.
Is a mezzanine cheaper than building a new floor or expanding my facility?
Yes, Structural Mezzanines are a cost-effective alternative to new building construction. They use strategically spaced columns, typically 12 ft to 20 ft apart, to maximize usable space while avoiding the cost of ground-up expansion.
Can a mezzanine be used with racking, shelving, or manufacturing equipment underneath it?
Yes, the open-concept, clear-span design leaves the space below unobstructed, so it can accommodate shelving, processing equipment, or manufacturing equipment, and the platform itself can also integrate with existing shelving or racking systems.
What's the difference between a Structural Mezzanine and a Shelf/Rack Supported Storage Platform?
A Structural Mezzanine is a free-standing, independent steel structure suited to bulk storage, office space, or operational use on an open floor. A Shelf/Rack Supported Storage Platform, by contrast, uses your existing shelving or racking as part of its structural support. NAS Group offers both, so the right choice depends on whether you need a standalone structure or want to build on racking already in place.